

11750 Pebble Beach Drive Genoa, IL 60135
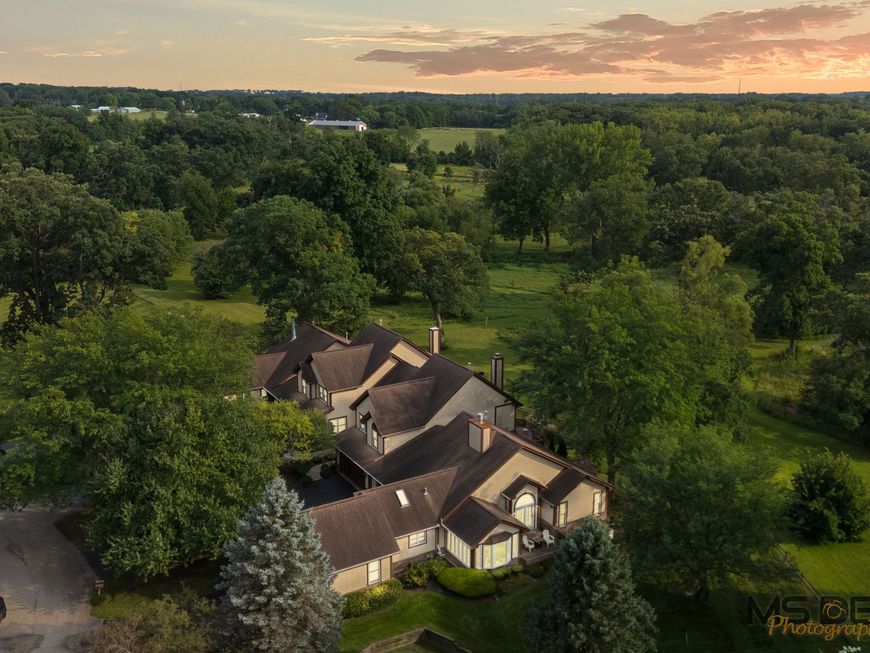
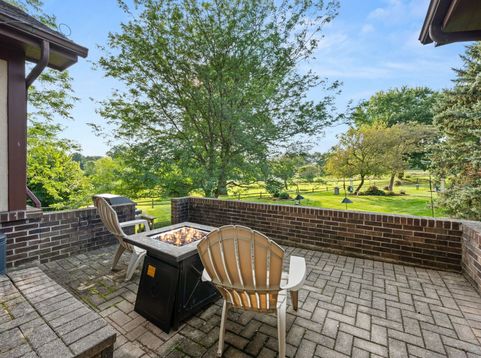
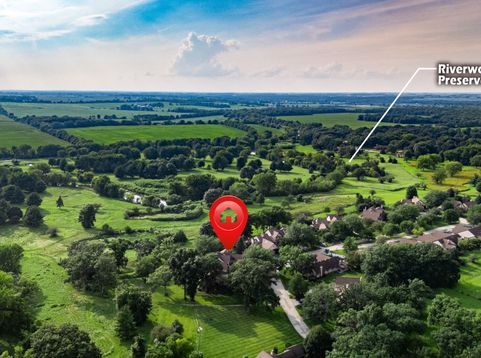
Welcome to this exceptional end-unit ranch townhome in the custom Country Creek community, where a FINISHED WALKOUT BASEMENT and breathtaking MILLION-DOLLAR VIEWS create a truly special place to call home. Bordering the 103-acre Riverwood Forest Preserve, this home invites you to begin and end each day with nature at your doorstep-golden sunrises over the trees, glowing sunsets beyond the prairie, the peaceful flow of the Kishwaukee River, quiet ponds, wooded trails, bridges, and mature landscapes that change beautifully with every season. Whether you are walking, hiking, biking, or launching a kayak, the setting feels less like a backyard and more like a private gateway to adventure and tranquility. From the sunroom and Great Room, step onto the brick paver patio and grilling deck, where the view becomes part of everyday living and every gathering has a stunning natural backdrop. The finished walkout basement opens to a second patio with another magnificent vantage point and expansive views that make this home feel truly unforgettable. In today's market, a residence with this setting, lifestyle, and sense of place is a rare find-an unmistakably one-of-a-kind opportunity. The foyer area invites you into a 3,737 sq ft rustic and timeless home displaying eye-catching light fixtures, wood flooring, volume ceilings, elliptical windows, and a warm and cozy vibe. A floor-to-cathedral ceiling stone two-way gas log light fireplace warms the heart of this lovely townhome. The Great Room immediately draws you in with its dramatic 14-foot vaulted ceiling, striking stone fireplace, soft plush carpeting, and an atrium-style French-look door topped by a graceful elliptical window. This inviting space opens directly to the brick patio, creating a natural flow from cozy fireside moments to effortless outdoor entertainment. Just beyond, the Hearth Room offers a cherished dining setting-an intimate, welcoming place where everyday meals, morning coffee, and memorable conversations all feel beautifully at home. A chef's delight kitchen boasts stunning granite countertops and backsplash, stainless steel appliances including a new KitchenAid convection oven and gas range, and new clean face Samsung high-end refrigerator offering dual icemaker and water dispenser. Wall-to-wall pantries, a skylight, reverse-osmosis faucet, under-cabinet wine rack, island, and breakfast bar add both function and style to this inviting cooking space. The sun-filled Sunroom feels like a private retreat, with its vaulted ceiling, rustic ceiling fan, and Andersen bay window creating a bright, peaceful haven for reading, relaxing, gathering with favorite people, or simply pausing to take in the soothing sounds of nature just outside. A powder room and laundry room serve the main level living. The primary suite is designed as a serene escape, featuring a volume ceiling, generous walk-in closet, and a spa-inspired private bath that turns everyday routines into moments of retreat. Unwind in the

Baird & Warner Beth Manzella Agent Cell: 847.975.8891 Email
Property Details
Amenities
Feature Descriptions
Room Information
Schools
Disclaimer: The accuracy of all information regardless of source, including but not limited to square footage and lot size, is deemed reliable but not guaranteed nor warranted and should be personally verified through personal inspection by and/or with the appropriate professionals.
Location
See details and scored characteristics about this location.



Listing Office: Hometown Realty Group
Listing Office Phone: 815-991-9293

Member Participants (and their affiliated licensees, if applicable) shall indicate on their websites that IDX information is provided exclusively for consumers’ personal non-commercial use, that it may not be used for any purpose other than to identify prospective properties consumers may be interested in purchasing, that the data is deemed reliable but is not guaranteed by MLS GRID, and that the use of the MLS GRID Data may be subject to an end user license agreement prescribed by the Member Participant’s applicable MLS if any and as amended from time to time. MLS GRID may, at its discretion, require use of other disclaimers as necessary to protect Member Participant, and/or their MLS from liability.
Based on information submitted to the MLS GRID. All data is obtained from various sources and may not have been verified by broker or MLS GRID. Supplied Open House Information is subject to change without notice. All information should be independently reviewed and verified for accuracy. Properties may or may not be listed by the office/agent presenting the information.
Select a format below, new window will open and will prompt you to print.


AWARD WINNING SERVICES


GLOBAL REACH & HOME INSURANCE



Market Report
Sign up today to stay updated on what’s happening in your local real estate market.
