
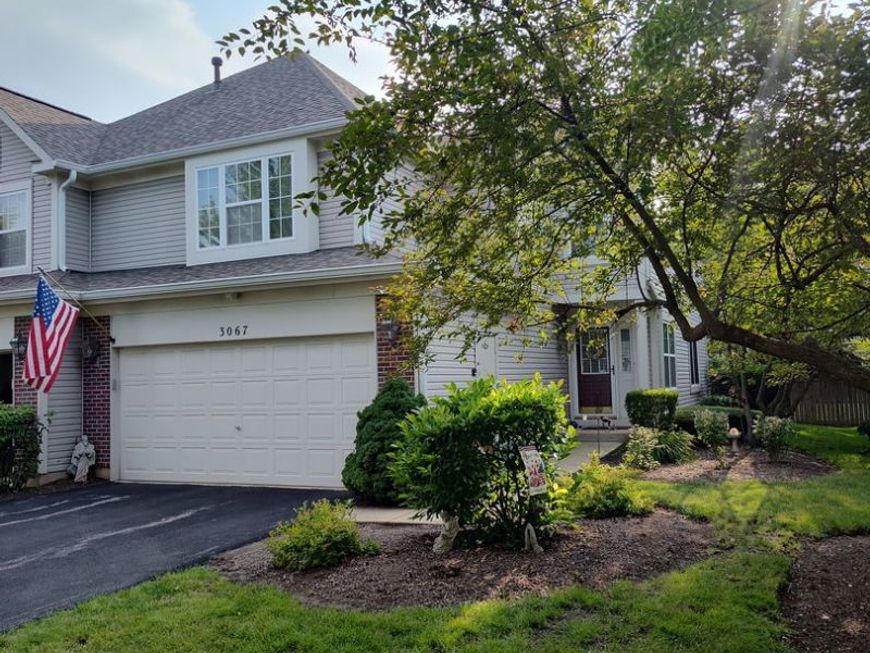


Naperville, IL 60564
Welcome to 3067 Serenity Lane a beautifully positioned end-unit and one owner home offering an exceptional blend of natural light, privacy, flexible living spaces, and everyday convenience. From the moment you step inside, large windows fill the home with natural light, creating a bright, spacious, and welcoming atmosphere. The inviting living room features new windows, new blinds and a cozy fireplace creating the perfect setting for relaxing evenings. The living room flows seamlessly into the dining area making entertaining and everyday gatherings effortless. Step outside onto the new deck and enjoy peaceful, private backyard views, an ideal spot for morning coffee, outdoor dining, or simply unwinding. The kitchen offers newer appliances and a spacious eating area with plenty of room for casual meals and conversation. Upstairs you'll find two bedrooms, hall bath plus a versatile loft that provides endless possibilities. Easily transform the loft into a third bedroom, guest room, home office or additional living space to suit your needs. The possibilities continue in the unfinished basement offering valuable additional space ready to be customized to your vision whether your wish is a recreation room, home gym, workshop or extra storage. With its desirable end-unit location, abundant natural light, private outdoor setting, and flexible floor plan, 3067 Serenity Lane is a wonderful opportunity to own a home that can grow and evolve with you. You are walking distance to shopping, restaurants, entertainment and the amenities you desire. Maintenance free deck 2024/5 Living room windows and blinds 2023/Water heater 2021/Appliances 2021/Whole house surge protector 2021. Don't miss your chance to own a home in one of the area's most sought after locations and love where you live!
Baird & Warner Beth Manzella 847.975.8891 Email
Property Details
Feature Descriptions
Schools
Disclaimer: The accuracy of all information regardless of source, including but not limited to square footage and lot size, is deemed reliable but not guaranteed nor warranted and should be personally verified through personal inspection by and/or with the appropriate professionals.
Location
See details and scored characteristics about this location.


Select a format below, new window will open and will prompt you to print.


AWARD WINNING SERVICES


GLOBAL REACH & HOME INSURANCE



Market Report
Sign up today to stay updated on what’s happening in your local real estate market.
